You are viewing all NH listings NH Homes with 2 Bedrooms between $0 and $30000000 dollars.
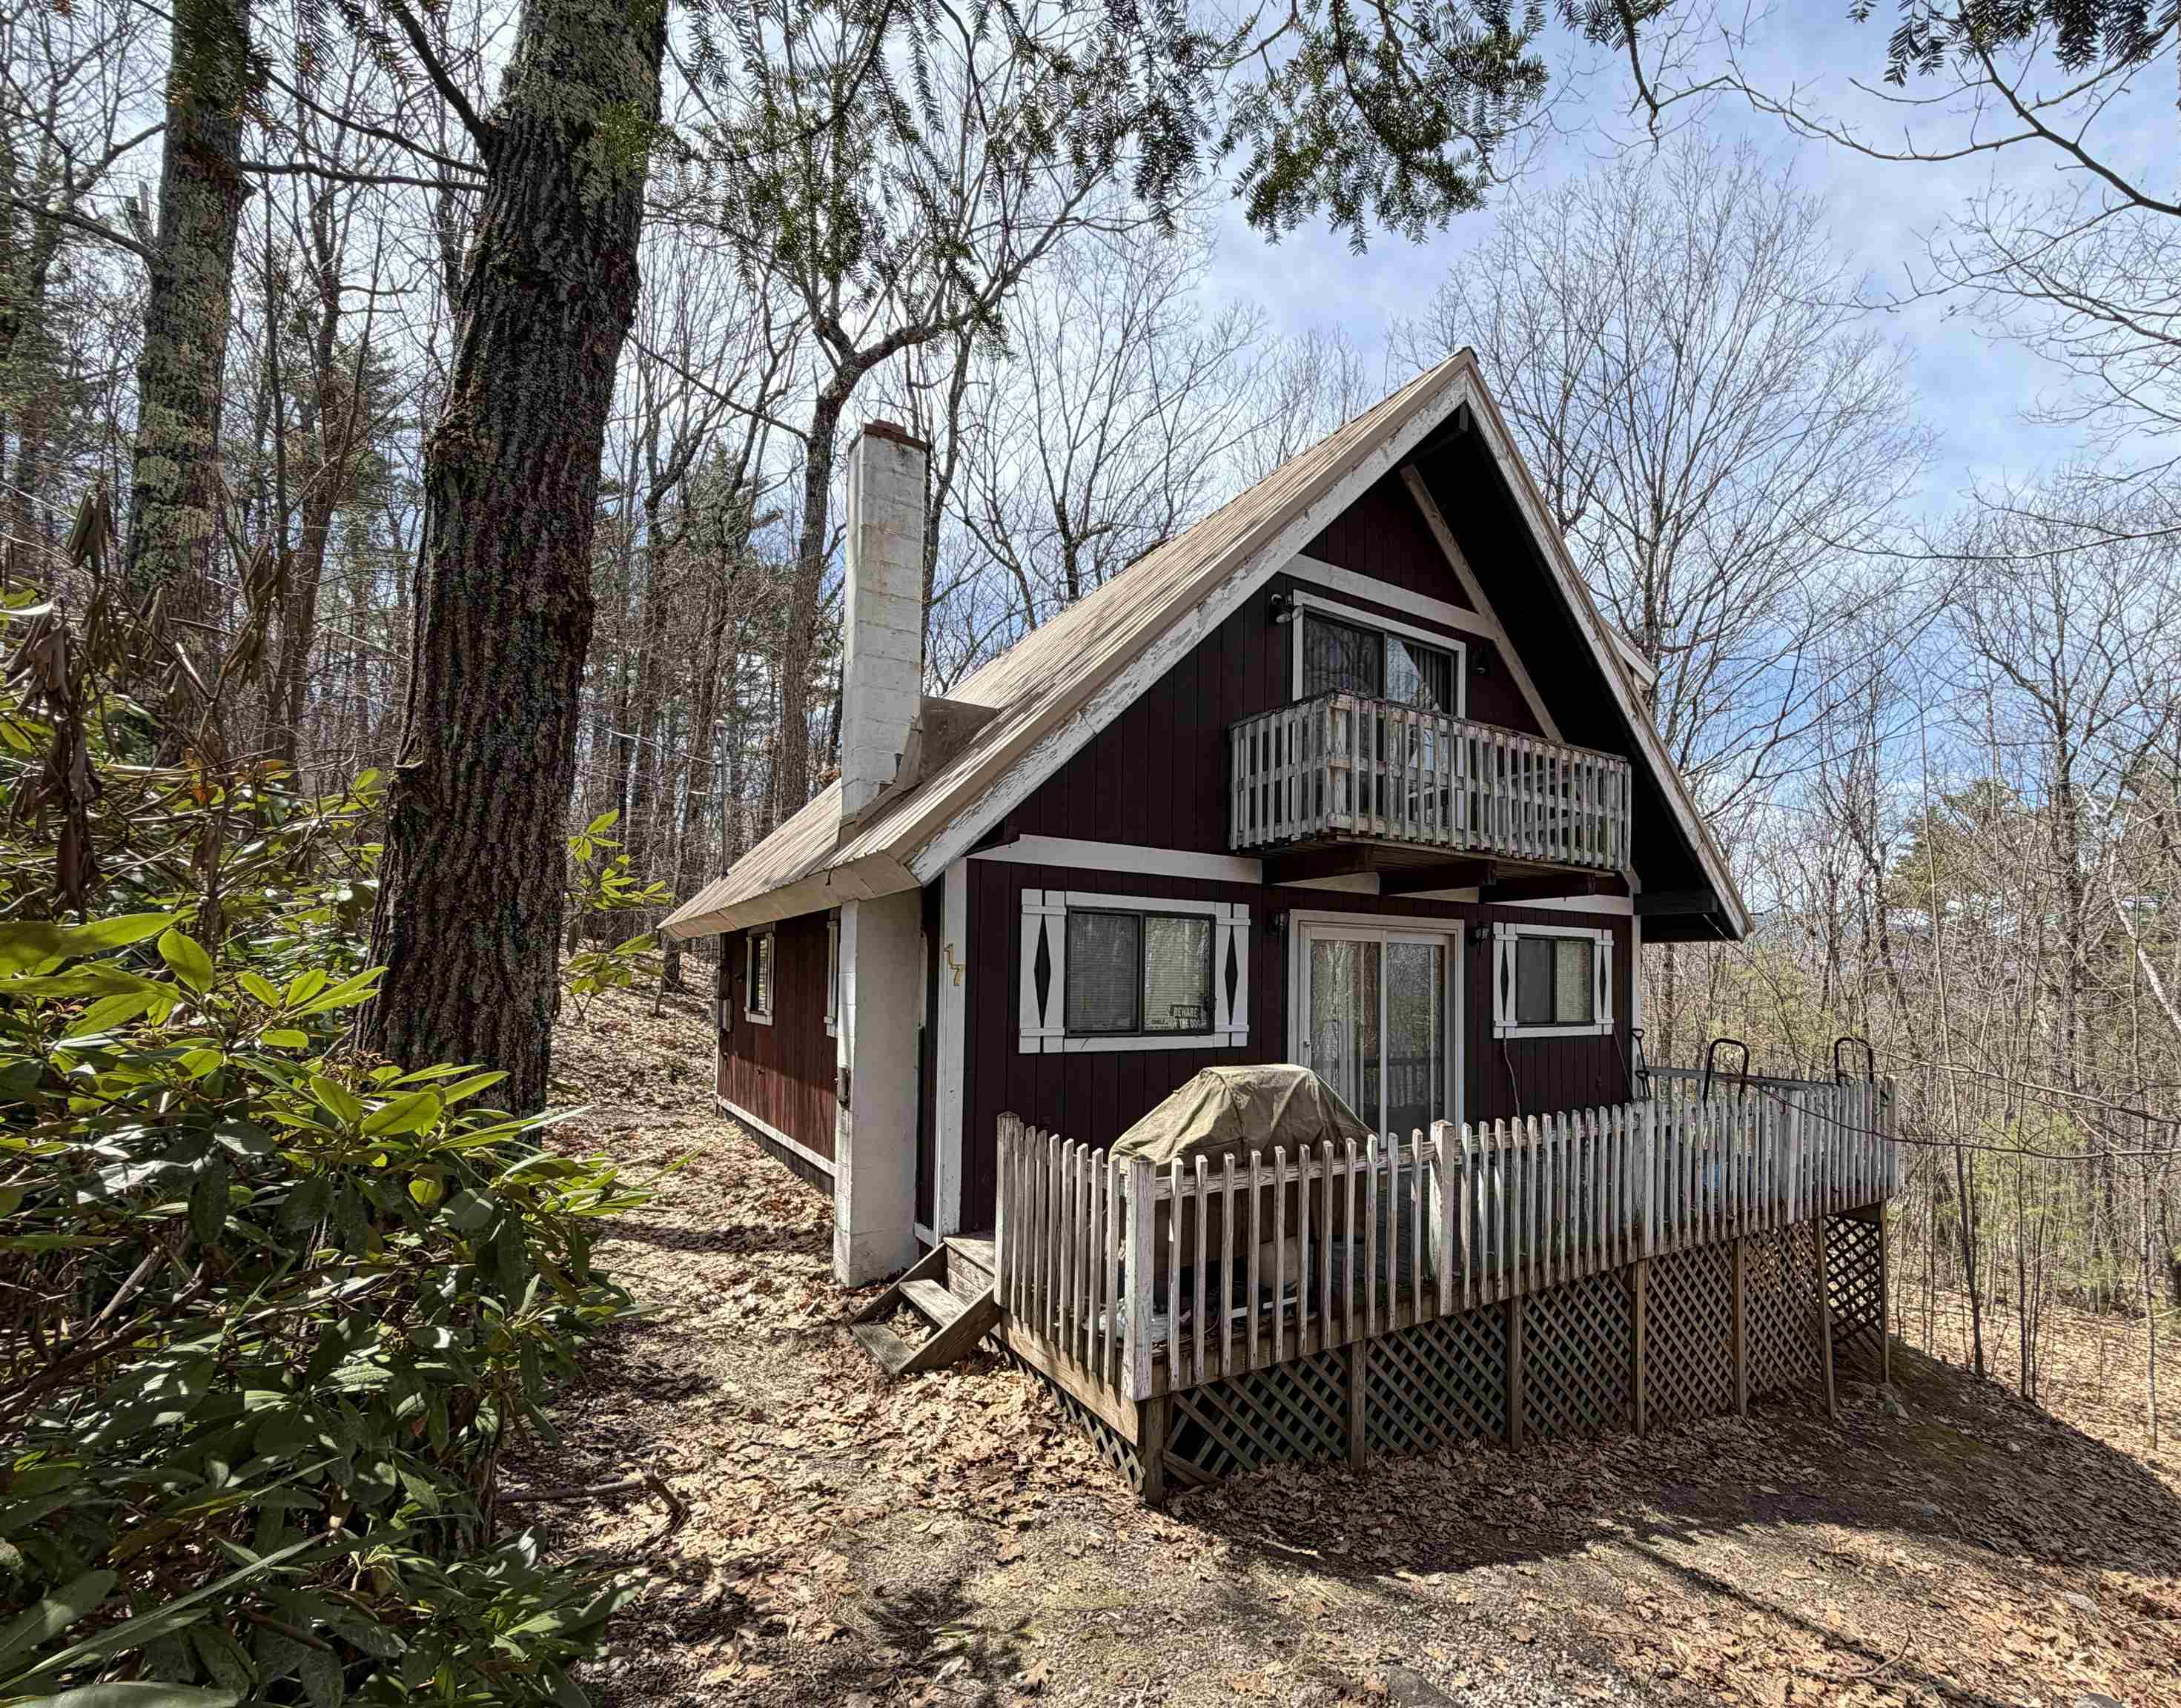
$339,995 $322 per sq.ft. Village of Eidelweiss in Town of Madison NH Home »
Price Change! Reduced by $10,000 down 3% on July 4th 2026
Waterfront on Pond Pea Porridge Pond
2 Beds | 2 Baths | Total Sq. Ft. 1056 | Acres: 0.63
Listed on Thursday May 7, 2026
Description: Welcome to this charming home privately situated in a quiet section of Eidelweiss Village. This inviting 2-bedroom, 2-bath home offers comfortable living space with plenty of potential. The main level features a primary bedroom, kitchen, dining area, living room, and full bath, while upstairs offers two additional rooms and another bath. Set on a private 0.63-acre well-treed lot, the home provides a peaceful setting to relax and enjoy NH at its finest. A cozy wood stove adds warmth and charm, while the Ranai space heater serves as the main heat source. The owners have continuously maintained and updated/upgrades with the most recent improvements being the alarm system and roof replacement. Being sold fully furnished, this home is ready for immediate enjoyment as a full-time residence or vacation getaway. Lovingly maintained and never rented, the property has been used very sparingly as a vacation home over the last 28 years. Residents enjoy access to the Pea Porridge Ponds, sandy beaches, and nearby Silver Lake with a resident-only beach and boat launch. Conveniently located near snowmobile trails, King Pine, Cranmore, and all the shopping, dining, and recreation of North Conway. Easy to view schedule your private showing today! See Listing Details & 25 images.
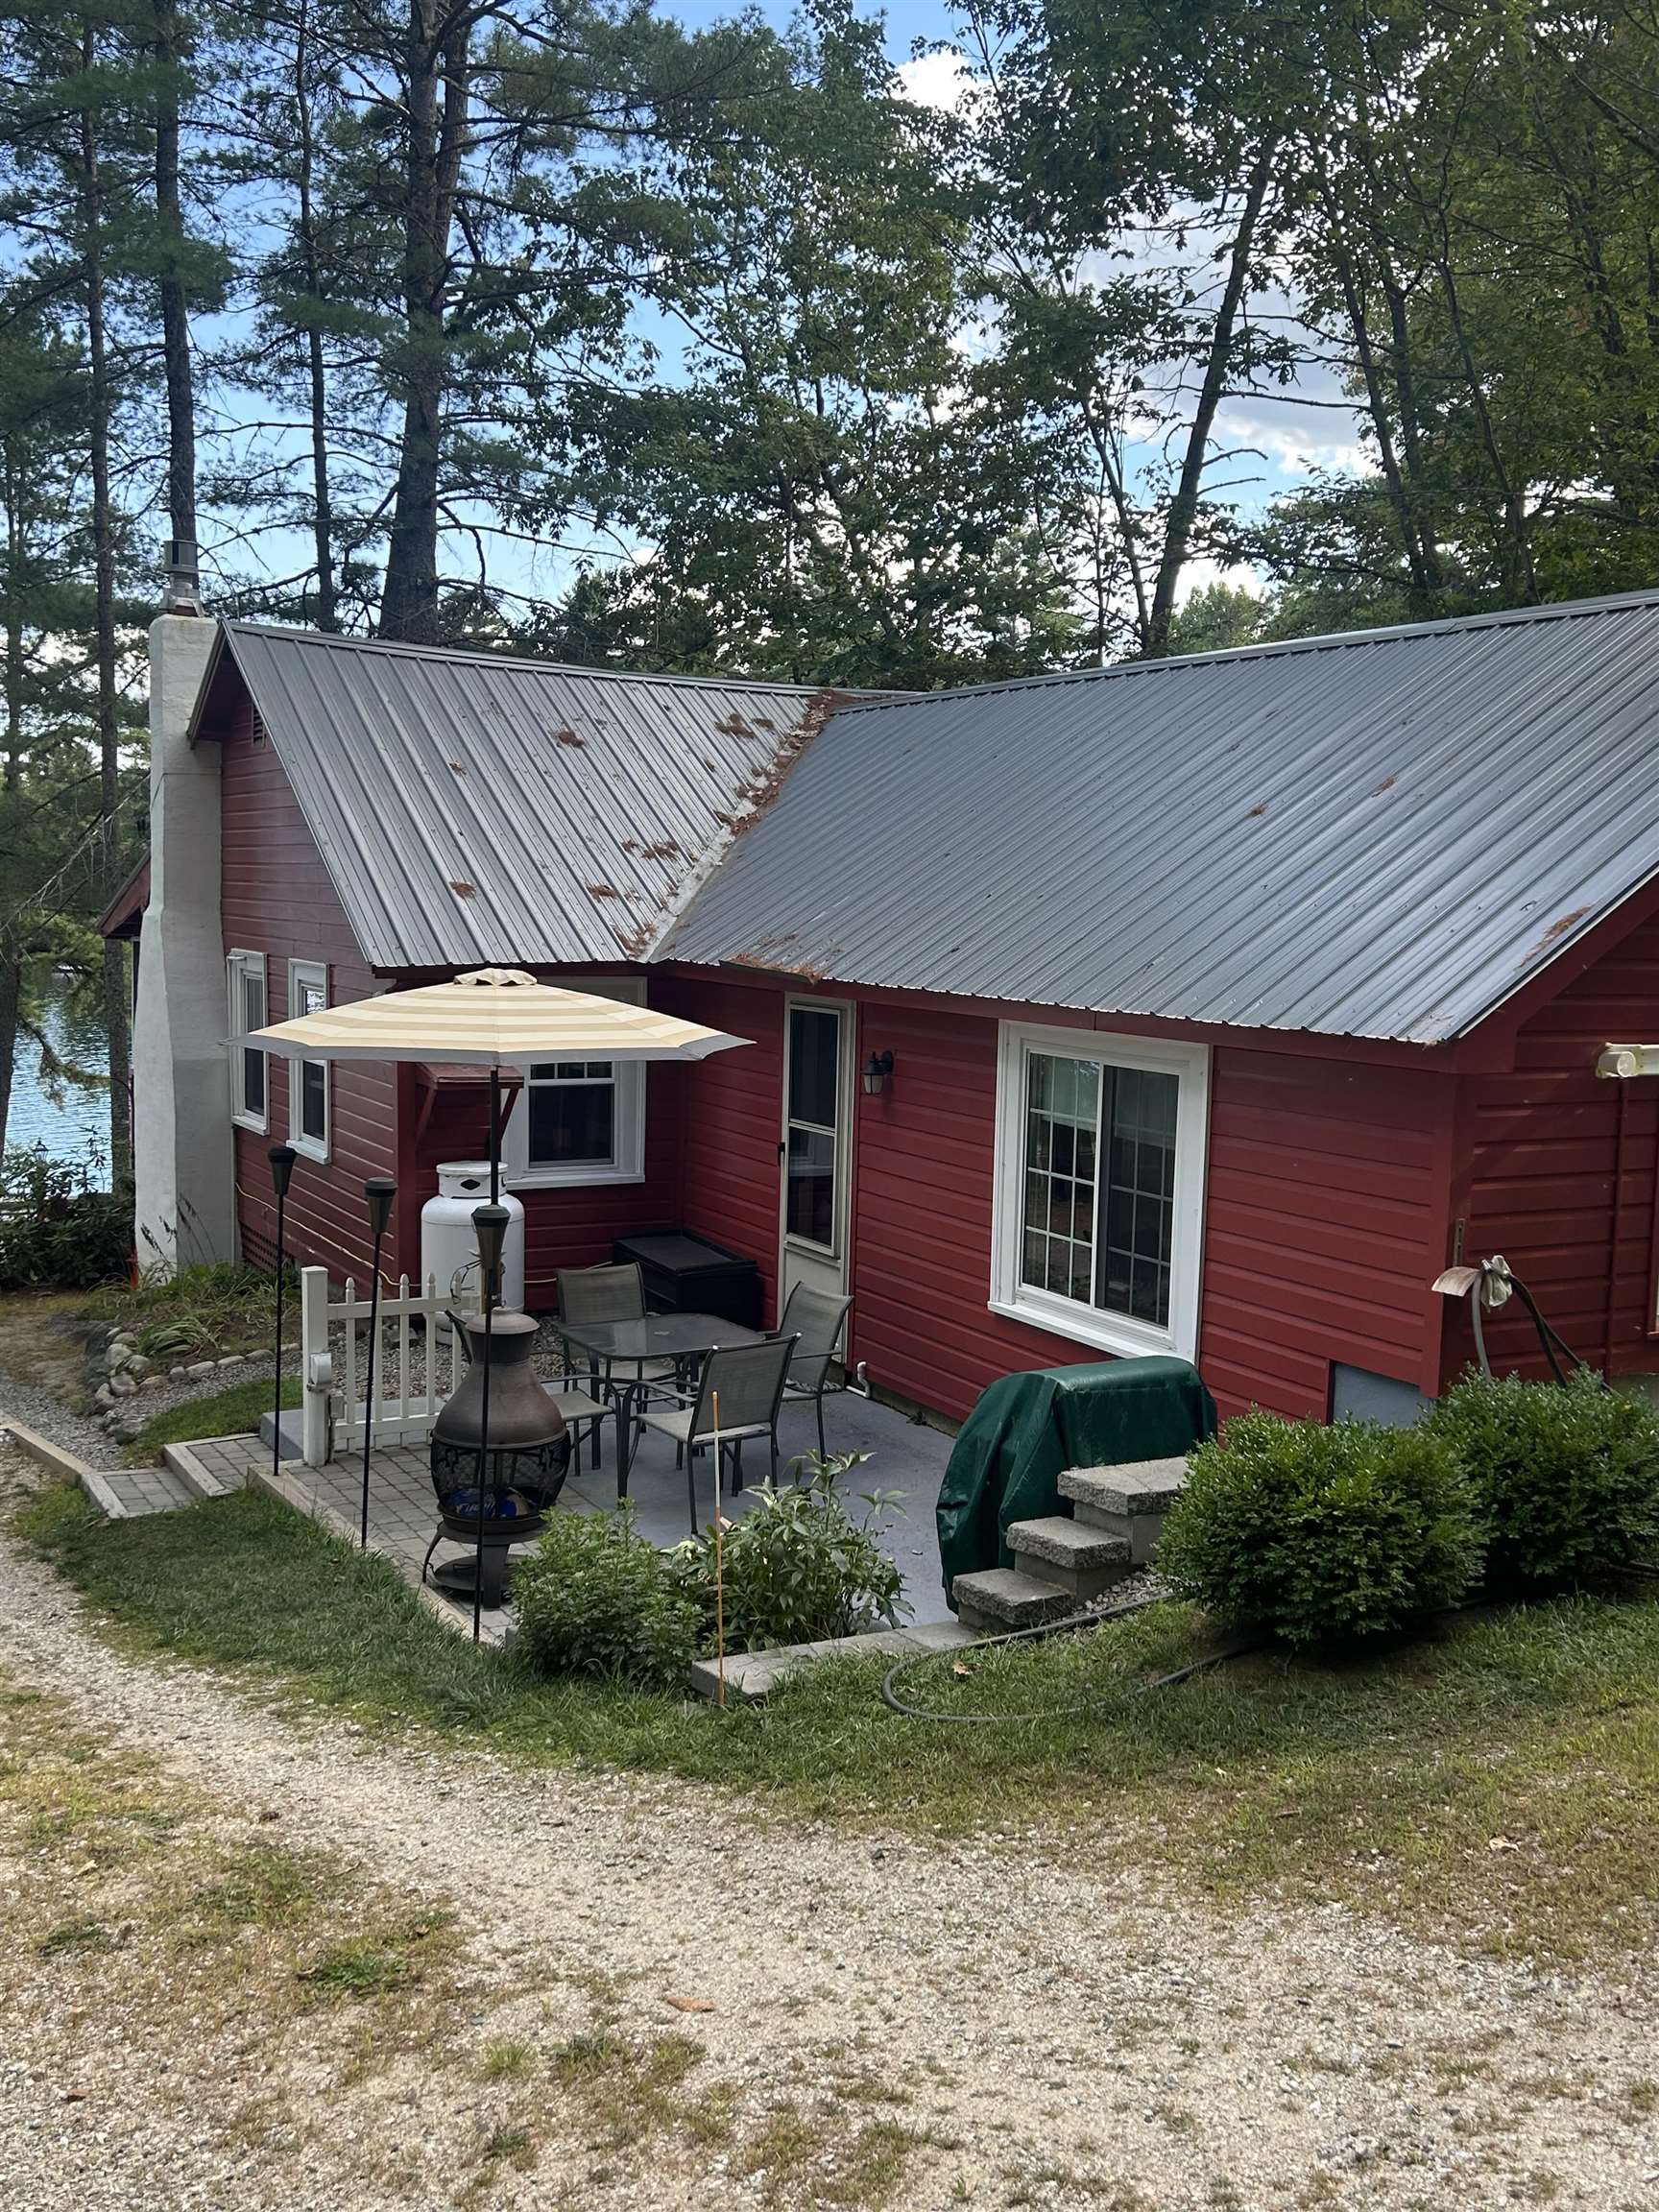
$549,000 $594 per sq.ft. Madison NH Home »
Price Change! Reduced by $126,000 down 23% on July 17th 2026
Waterfront on Lake Silver
2 Beds | 1 Baths | Total Sq. Ft. 924 | Acres: 0.28
Listed on Tuesday Mar 17, 2026
Description: REDUCED TO BELOW ASSESSED VALUE! MOTIVATED SELLER! Enjoy the PIXIE HOUSE, your waterfront home on SILVER LAKE with views of the mountains and the lake. This home has been recently updated with two Samsung mini split heating and air conditioning units, new metal roof, new floor in the family room, new windows, new walkway to the dock and newly painted exterior. There is a comfortable 3 season porch looking towards Silver Lake. This quaint home sits across the street from 78 feet of lake frontage on 0.28 acres with a detached one car carport, storage shed, and inviting patio overlooking the lake. From this home you have direct access to cross country skiing and snow mobile trails. Heating is provided by a gas insert, a woodstove and electric min splits.Come enjoy swimming, boating and fishing from this beautifully maintained home! See Listing Details & 30 images.
Under Contract

$549,900 $436 per sq.ft. Madison NH Home »
Waterfront on Lake Silver2 Beds | 2 Baths | Total Sq. Ft. 1980 | Acres: 4.76
Listed on Friday Mar 20, 2026
Description: Open House Saturday 7/11 from 10am until noon. A million-dollar view awaits on this exceptional nearly 5 acre retreat, tucked away on a private dead-end road for ultimate peace and privacy. Enjoy sweeping unobstructed vistas stretching from Cranmore in the east, across Mount Washington, to Mount Chocorua, the Sisters, and beyond. The home offers a rare opportunity as a blank canvas, ready for your vision and personal finishing touches. With heat, clean water, a well-functioning septic system, and cable and internet already in place, it's well on its way to becoming a comfortable full-time residence just add a kitchen and your finishing touches! Despite the breathtaking elevation, access is easy with no steep roads to navigate. The nicely cleared land provides open space ideal for pets or simply enjoying the natural surroundings, all with no immediate neighbors. The property is fully surveyed, with boundaries clearly marked. This is your chance to create something truly special--a home shaped by your vision, set against a view you'll treasure forever. See Listing Details & 46 images.
New Listing!

$560,000 $247 per sq.ft. Madison NH Home »
Waterfront on Pond Pea Porridge Pond2 Beds | 3 Baths | Total Sq. Ft. 2268 | Acres: 0.71
Listed on Saturday Jul 25, 2026
Description: OPEN HOUSE SAT 08/01 1 PM - 3 PM. Turn the key and start enjoying everything the Mount Washington Valley has to offer! This beautifully remodeled A-frame at 13 Chestnut Lane combines timeless character with thoughtful updates to create a home that feels far more spacious than its footprint suggests. Meticulously maintained inside and out, this property is truly move-in ready and is being offered partially furnished for an easy transition. The impressive list of improvements includes a stunning new kitchen, updated bathrooms, new appliances, new flooring, two new pellet stoves, energy-efficient mini-splits/heat pumps, programmable lighting, custom blinds, a new water heater, and a new water filtration system, with many additional upgrades throughout. Outside, you'll appreciate the oversized two-bay garage with abundant storage space above, a brand-new 10' x 16' tool shed, low-maintenance landscaping featuring evergreens, shrubs, and perennials, plus French drains installed around the home for added peace of mind. You'll enjoy deeded access to Pea Porridge Pond beaches and boat ramp, perfect for swimming, kayaking, fishing, and relaxing by the water. Playgrounds, basketball courts, and scenic roads ideal for walking and biking are also close by. Year-round recreation is just minutes away, with King Pine and Cranmore Mountain Resorts, miles of snowmobile trails, hiking, golf, North Conway's shopping and restaurants, Settlers Green outlets, and Memorial Hospital all within easy reach. Whether you're searching for a primary residence, vacation getaway, or investment property, this turnkey home offers exceptional value with low Madison taxes and an unbeatable four-season lifestyle. See Listing Details & 54 images. Includes a Virtual Tour

$564,000 $353 per sq.ft. Madison NH Home »
Price Change! Reduced by $25,000 down 4% on June 25th 2026
2 Beds | 1 Baths | Total Sq. Ft. 2064 | Acres: 2.1
Listed on Friday May 22, 2026
Description: Completely renovated and move-in ready, this charming Madison home offers the perfect blend of comfort, style, and privacy. Set on over two beautiful acres with mountain views, the property provides a peaceful setting while remaining close to everything the Mount Washington Valley has to offer. Inside, you'll find a bright, thoughtfully updated interior featuring two spacious bedrooms and one full bath, with a second bathroom currently being installed. The home has been tastefully renovated throughout, creating a warm and inviting atmosphere. A three-bedroom septic system offers additional flexibility. The finished lower level provides valuable extra living space, including two versatile bonus rooms perfect for guests, a home office, fitness room, or hobby space, along with a partially finished basement for storage or future possibilities. Outside, enjoy beautifully landscaped gardens, mountain views, and an above-ground pool--ideal for relaxing or entertaining during the warmer months. Whether you're looking for a primary residence, vacation retreat, or investment property, this home offers exceptional value in a desirable Madison location. Please, no drive-bys. Showings by appointment only. See Listing Details & 38 images.

$725,000 $315 per sq.ft. Madison NH Home »
2 Beds | 3 Baths | Total Sq. Ft. 2729 | Acres: 0.39Listed on Tuesday Jul 14, 2026
Description: Enjoy incredible year-round views of Mt. Chocorua from this gorgeous Eidelweiss home. FOUR BEDROOMS in total (brand new two bedroom septic). This home was gutted to the studs in 2002. Some of the improvements include; all new electrical and plumbing, an addition including the primary suite and kitchen. The list goes on. With four bedrooms and three bathrooms, this home has more than enough space to enjoy all four seasons in the White Mountains with friends and family. Inside is an open floor plan, with a bright and well appointed kitchen with granite countertops, natural wood cabinets, and beautiful light hardwood floors that flow into the living space. The deck stretches along the back of the house, a perfect spot to relax & take in the mountain scenery. The large primary suite is just beyond the dining space, and enjoys private doors out to the deck and a spa-like bathroom with a tiled soaking tub, separate shower, and dual sinks in the vanity. Another ¾ bath is located off of the kitchen and includes a stacked washer/dryer. Upstairs are 3 bedrooms with beautiful natural wood paneled walls and a shared ¾ bath. The finished walkout lower level makes a great second living room, with closets for extra storage, and also enjoys mountain views! An attached two-car garage has a lofted level for storing toys & tools. Choose from five sandy beaches on three ponds to swim, paddle, or soak in the sunshine! Only 20 minutes to shopping, recreation, & dining in North Conway Village! See Listing Details & 56 images.

$2,125,000 $839 per sq.ft. Madison NH Home »
2 Beds | 2 Baths | Total Sq. Ft. 2532 | Acres: 50Listed on Wednesday Jul 1, 2026
Description: Beyond a gated entrance, a winding paved driveway leads to Rock Farm, a remarkable private mountain estate where modern luxury, thoughtful technology, and extraordinary natural beauty come together in perfect balance. Set atop approximately 50 remarkably private acres with breathtaking views of iconic Mount Chocorua and the Sandwich Range, this exceptional property offers a lifestyle rarely found in New Hampshire. Extensively renovated and thoughtfully enhanced with uncompromising attention to detail, the residence is designed for both everyday comfort and effortless entertaining. At its heart is a stunning chef's kitchen featuring Wolf, SubZero & Miele appliances, custom cabinetry, generous workspace, and seamless flow into light-filled living areas where expansive windows frame the ever-changing mountain landscape from nearly every principal room. Designed for today's connected lifestyle with Cisco Meraki Network, High Speed Fiber & Starlink Internet, allows you to work from virtually anywhere on the property. Integrated smart-home technology and remote monitoring systems let you check security cameras, monitor temperatures, and oversee the property from virtually anywhere in the world, offering convenience and peace of mind whether you're home or away. Outside, an established orchard includes (apples, peaches, pear, plum, raspberries, blueberries, asparagus) a greenhouse, open fields, private woodland trails, abundant wildlife, and exceptional privacy create a setting that is both peaceful and inspiring. Years of thoughtful planning and investment have created an estate that would be difficult to duplicate today. Despite its remarkable privacy, Rock Farm is just minutes from King Pine Ski Area and Silver Lake, and only 20 minutes from the year-round dining, shopping, and recreation of North Conway. Rock Farm is more than an exceptional home it is a legacy property where luxury, privacy, and nature come together in one extraordinary setting. **Property is Gated. See Listing Details & 60 images. Includes a Virtual Tour
New Listing!

$260,000 $208 per sq.ft. Manchester NH Home »
2 Beds | 2 Baths | Total Sq. Ft. 1248 | Acres: 0Listed on Thursday Jul 23, 2026
Description: Charming one-level living awaits in this 2-bedroom, 2-bath home tucked into the sought-after Ledgewood Adult Community, a 55+ neighborhood known for its peaceful, well-maintained setting. Built in 2003, this 1,248 sq. ft. modular home offers an easy, single-story layout with an open living room, functional kitchen with adjacent dining area, a primary suite with private bath, a second bedroom, a full hall bath, and a dedicated laundry room. A spacious attached garage (approx. 17'5" x 21'0") and a covered front porch add everyday convenience and curb appeal, framed by mature landscaping and shade trees. This home presents a great opportunity for a buyer looking to put their own updates on a solid, well-located property in an active adult community. Sold strictly as-is - buyers are encouraged to complete all desired inspections and due diligence. See Listing Details & 35 images.
New Listing!

$299,000 $391 per sq.ft. Manchester NH Home »
2 Beds | 1 Baths | Total Sq. Ft. 764 | Acres: 0.09Listed on Wednesday Jul 22, 2026
Description: Welcome to 91 Dunbar Street! Move right into this charming Manchester raised ranch offering affordable homeownership with comfortable indoor and outdoor living! Nestled in a quiet neighborhood, this charming home offers comfortable living and a backyard you'll love. Inside, you'll find two generously sized bedrooms, a bright and inviting kitchen, and a practical layout designed for everyday living. The full, walkout basement provides ample storage and potential for a workshop. Relax with your morning coffee on the welcoming covered front porch or entertain family and friends on the rear deck overlooking the surprisingly huge, fully fenced backyard perfect for entertaining, pets, gardening, play, or simply enjoying your own private retreat. A large shed offers excellent storage for tools, lawn equipment, and outdoor gear. Conveniently located just minutes from shopping, restaurants, downtown Manchester, major highways, and enjoy the nearby park & rail trail for walking and biking. This one will not last long!! See Listing Details & 20 images. Includes a Virtual Tour
Under Contract

$345,000 $362 per sq.ft. Manchester NH Home »
2 Beds | 1 Baths | Total Sq. Ft. 952 | Acres: 0.15Listed on Monday Jun 22, 2026
Description: This 2 bedroom 1 bath home has generally been used as a 3 bed with ample space and storage on the 2nd floor. Nicely updated with a large backyard, granite counters, tons of cabinets, a mud room at the front entry, and a large shed outside. 1st floor primary bedroom and full bath make this home functional and convenient for all. Located close to the highway, Hospital, and bus lines. See Listing Details & 31 images.

$355,000 $260 per sq.ft. Manchester NH Home »
Price Change! Reduced by $20,000 down 6% on July 22nd 2026
2 Beds | 1 Baths | Total Sq. Ft. 1368 | Acres: 0.15
Listed on Thursday Jun 18, 2026
Description: Character galore in this charming house with wood flooring through-out all living areas. Great first-time home or down-sizer with first floor bedroom. The main level features a eat-in kitchen, first floor laundry, large living room with office area, primary bedroom, turned staircase to the second floor and large enclosed porch. The second floor is a large bedroom which wraps around the center staircase. Don't forget about the CENTRAL A/C for those hot summer days! The basement is unfinished for plenty of storage and has exterior access. Great Manchester location near the Goffstown town line and St. Anselm College. This house is ready for you to move in and call it HOME! See Listing Details & 28 images. Includes a Virtual Tour

$375,000 $429 per sq.ft. Manchester NH Home »
2 Beds | 1 Baths | Total Sq. Ft. 1750 | Acres: 0.15Listed on Thursday Jul 16, 2026
Description: Whether you're just starting out or searching for the ease of single level living, this beautifully maintained ranch offers comfort, functionality and space to enjoy both inside and out. A welcoming mudroom provides the perfect everyday entry before leading into a bright and inviting interior. At the heart of the home is a spacious eat in kitchen featuring an abundance of cabinetry and plenty of room for casual dining or entertaining guests. Need extra space? The finished lower level offers endless possibilities and is ideal for a family room, game room, home office or workout area. Thoughtfully maintained, the home also features newer major systems, offering added peace of mind for years to come. Outside, you'll find a fully fenced backyard complete with an irrigation system and a private hot tub creating a great space to relax, entertain, or enjoy the outdoors. Conveniently located just minutes from highways, shopping and dining. Don't delay, schedule your SHOWING today! See Listing Details & 34 images. Includes a Virtual Tour
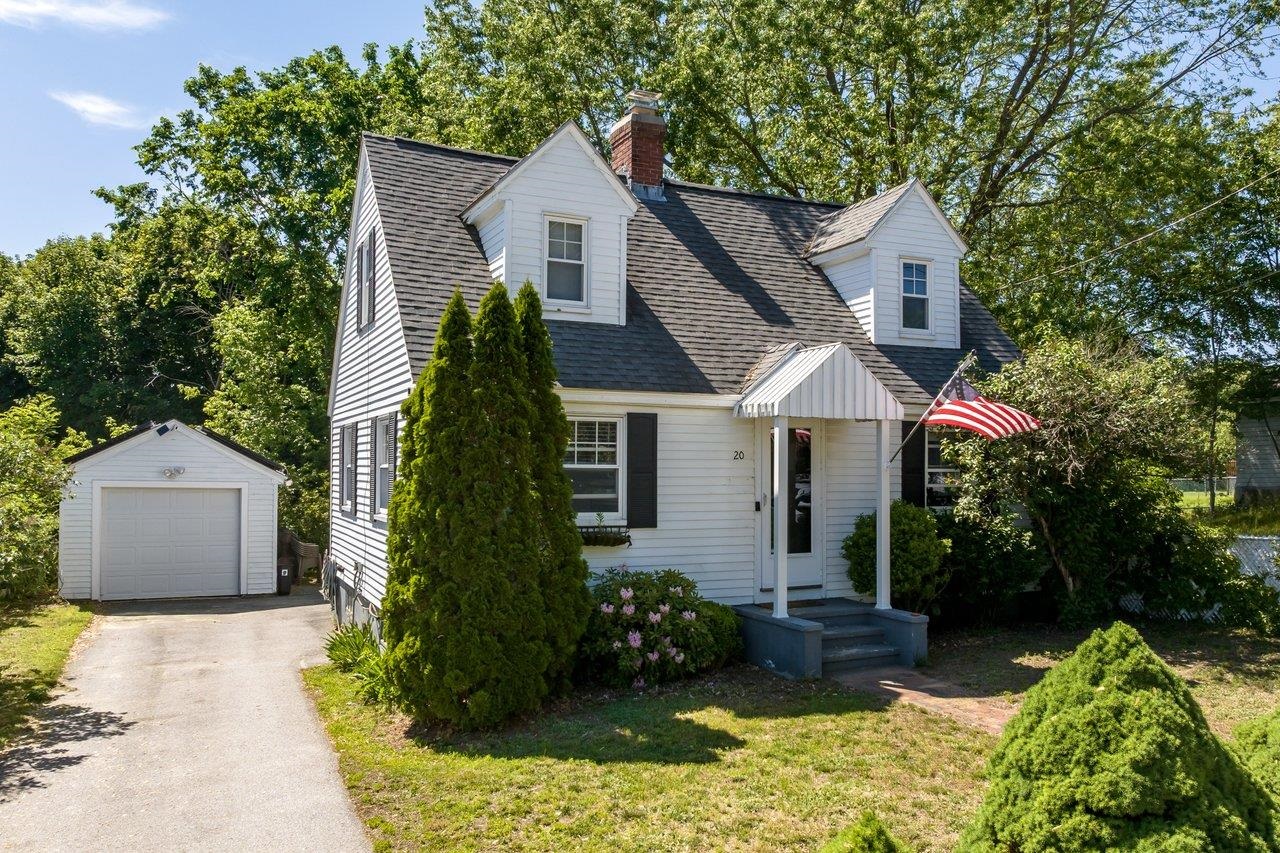
$399,000 $357 per sq.ft. Manchester NH Home »
Price Change! Reduced by $36,000 down 9% on June 20th 2026
2 Beds | 2 Baths | Total Sq. Ft. 1118 | Acres: 0.12
Listed on Wednesday Jun 10, 2026
Description: Welcome home to this charming Cape Cod-style home nestled in the desirable Rimmon Heights neighborhood on Manchester's sought-after West Side. Offering timeless character and thoughtful updates throughout, this home combines classic New England charm with modern conveniences. Known for its tree-lined streets, established homes, convenient location, and strong sense of community, Rimmon Heights provides easy access to parks, schools, shopping, dining, and major commuting routes. You'll appreciate the gleaming hardwood floors, abundant natural light, and tasteful updates throughout. The kitchen features stainless steel appliances, quartz countertops, a classic subway tile backsplash, updated cabinetry, and an open-concept layout that flows seamlessly into the dining area, for everyday living and entertaining. You will enjoy the delightful three-season porch that overlooks the backyard, creating the perfect spot to relax. Spacious front-to-back living room is highlighted by a cozy wood-burning fireplace, offering warmth & comfort during New England winters. Adding to the home's distinctive character, the turned staircase showcases a beautiful arched opening, enhancing the home's architectural charm. Upstairs, you'll find two comfortable bedrooms, including a generous front-to-back primary bedroom. Lower level potential for future finishing and includes a laundry area, utility sink, and a bonus three-quarter bath being conveyed as-is. Existing plumbing remains in place and functional, providing an opportunity for future updates. Highlights include energy-efficient solar panels that help offset utility costs and support sustainable living. Enjoy a private backyard retreat complete with a patio area ideal for entertaining, gardening, or relaxing, along with a detached one-car garage for added convenience and storage. Don't miss your opportunity to own this special Rimmon Heights home. Showings begin at Open House on Friday, June 12th at 4:30pm. See Listing Details & 41 images. Includes a Virtual Tour
Under Contract

$399,000 $273 per sq.ft. Manchester NH Home »
2 Beds | 1 Baths | Total Sq. Ft. 1462 | Acres: 0.15Listed on Thursday Jun 25, 2026
Description: Welcome to your new home! This quiet North End corner lot finds itself around plenty of walking spaces, close to McIntyre Ski Area for winters and Derryfield Park and Derryfield Country Club for summers, and to Route 93, Route 293, and Route 101. Enter from Belmont Street to find your warm and welcoming family room with built in bookshelves. Continue on the original hardwood floors to your spacious dining room. To the right find your two bedrooms and full bathroom. All rooms are newly painted and equipped with ceiling fans for summer and cast iron baseboard heat in the winter. Your kitchen has a double pantry, and in-sink garbage disposal, among other amenities. Venture onto the patio, perfect for the grill, surrounded by a fenced in back yard, and an opportunity to enjoy your irrigation system. The clean and spacious basement includes a washer, dryer, and your electric hot water heater. Open Houses are planned for Saturday 6/27 12:00 - 2:00, and Sunday 6/28 11:00 - 1:00. See Listing Details & 42 images.
Under Contract

$399,900 $404 per sq.ft. Manchester NH Home »
2 Beds | 1 Baths | Total Sq. Ft. 990 | Acres: 0.4Listed on Tuesday Jun 16, 2026
Description: Welcome home to this adorable, single-level bungalow offering the perfect blend of cozy comfort and incredible outdoor space. Tucked away in a highly desirable North-End/Eaton Heights neighborhood overlooking Stevens Park, this 2 bedroom, 1 bathroom home is an absolute gem for first-time buyers, down sizers, or anyone looking for a great value in Manchester. Ideally located close to local schools, commuter routes, and steps from the park, this property offers unbeatable value and neighborhood appeal. The light and bright kitchen features SS appliances, granite countertops, a spacious, functional island that doubles as a food prep station and a cozy eat-in breakfast bar ideal for morning coffee, casual dining, or entertaining guests while you cook. Open to a warm and welcoming living area designed for both relaxation and everyday comfort. The heart of the room features a cozy pellet stove, offering an incredibly efficient, cost-effective way to stay warm and bundled up during those chilly New Hampshire winter months. With a bright layout that feels open yet intimate, this space serves as the perfect backdrop for movie nights, catching up on your favorite book, or unwinding after a long day. The primary bedroom has new flooring and ample closet space. A newly updated bathroom, new flooring and fresh paint ! Come and make this wonderful house your new home! Don't Delay! Schedule your private showing today! See Listing Details & 23 images.
